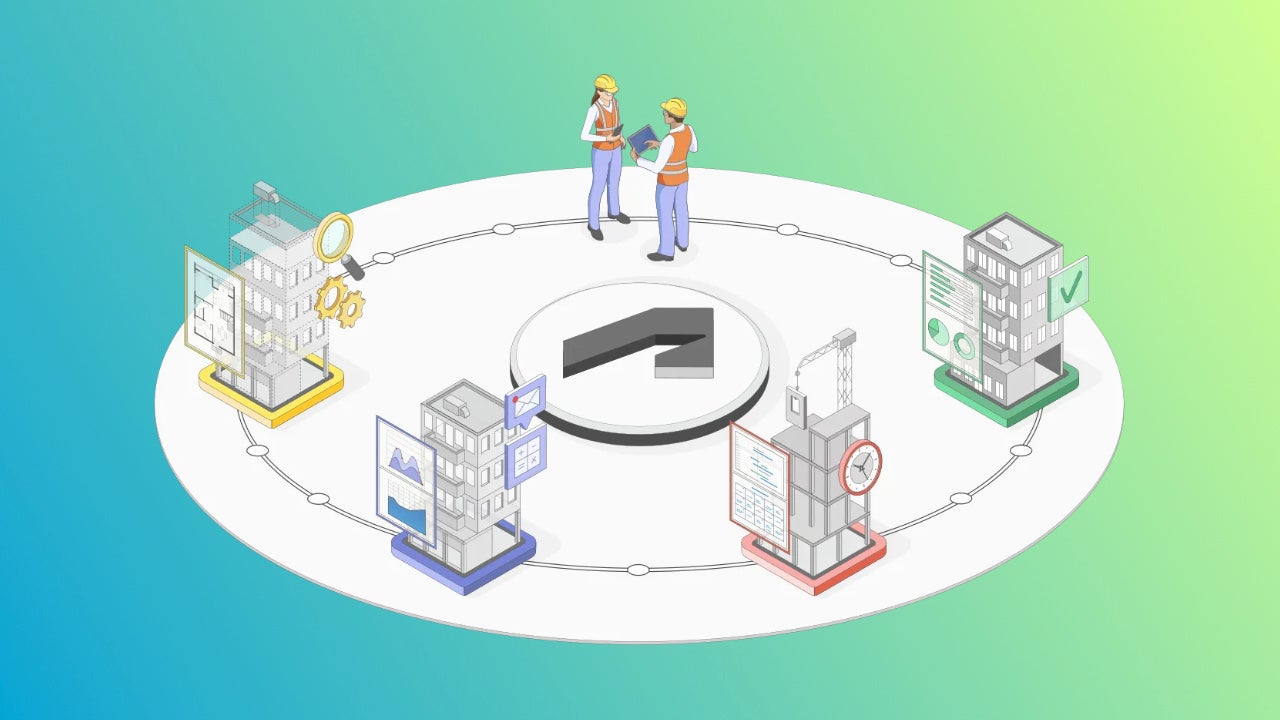
In an architecture or engineering project, every decision generates information. The same models are progressively enriched with reviews, issues, specifications, communications, assets and changes, gradually creating an increasingly complete representation of what the building will ultimately become. Autodesk Forma Design Collaboration builds on this living evolution and allows us to turn all that data into a continuous thread running through the project and beyond it.
The information we generate during design can stay with the building throughout its entire lifecycle, from the earliest decisions through to handover and, thanks to its connection with Autodesk Tandem, throughout its operational life as well. It is a particularly interesting evolution of BIM workflows, as we design, coordinate and manage within a connected environment. We progressively build the physical asset while, at the same time, creating a database ready to deliver its full value once construction is complete.
A common data environment for structuring the final project from day one
Forma Design Collaboration is Autodesk’s solution for design collaboration and management across AEC projects. Architects, engineers, BIM managers, contractors and other stakeholders can work around the same information, with workflows connected to the tools we already use, such as Revit, Civil 3D and AutoCAD Plant 3D. The key is being able to turn all project data into a central, well-structured source of information that is always available, something we will undoubtedly value more and more as the number of teams, disciplines, models and decisions involved in the project grows.
In practice, we are talking about a common data environment, or CDE, capable of connecting the information we produce in different tools. The architect can continue working in Revit, a civil engineer in Civil 3D and another team in Plant 3D, while Forma Design Collaboration provides us with a common space where we can coordinate information and understand the overall status of the project at any given time. The authoring tool remains the place where we develop our technical work, while the cloud becomes the exchange layer connecting us to everything else.
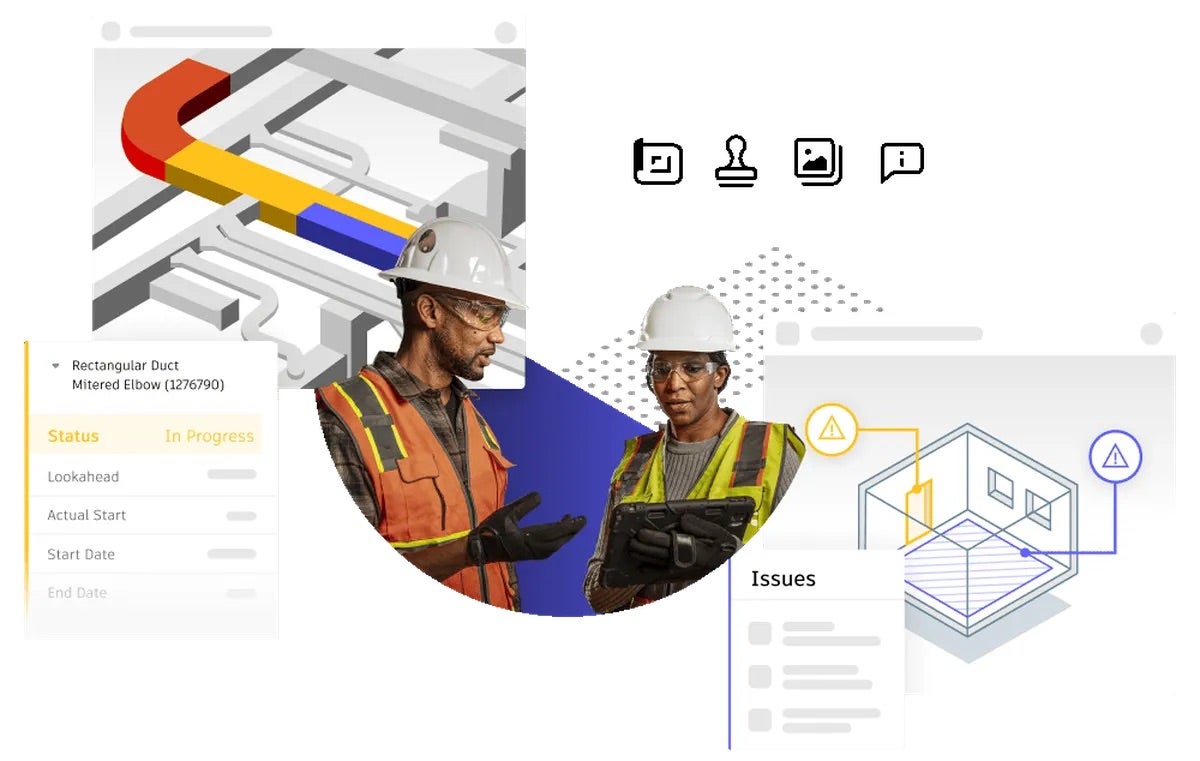
This separation between authoring and coordination actually makes a great deal of sense, because each discipline needs its specialist tools, while the project itself requires a much broader view. By centralising models, documents and communications, we can understand decisions made by other disciplines within the complete context of the project, making it much easier to see, for example, how an architectural change may affect a building system, how an engineering modification alters the programme or which version of a specific package should be reviewed in order to keep the project moving forward.
A faster start and a system for reusing lessons learned
Everything begins with the project setup itself. Forma Design Collaboration allows us to work with templates, repeatable structures and even file naming standards. It may seem like a simple administrative detail, but establishing a clear structure from the outset makes an enormous difference once the project begins to grow. Teams know where to find information, we follow the same logic and we can reuse structures that have already worked for us on previous projects.
This is also where Content Catalog comes in, an important part of the current Forma Design Collaboration approach. It gives us a centralised repository where we can store, manage, distribute and locate all our BIM assets, which is essential if different teams are to work with consistent content. On a large project, where families, components and digital elements can multiply rapidly, having immediate access to approved content significantly improves the consistency of our models and processes.
This gives us a much more organised way of reusing knowledge. If our company has already developed BIM families, standards or assets that meet our requirements, we can locate and use them in new projects with just a few clicks. Each project therefore stops operating as an isolated unit and instead becomes part of a broader working methodology. The knowledge we generate on one specific project becomes an advantage for every project that follows, something particularly valuable for practices and companies working across large portfolios.
Communications, milestones, control and tracking
Centralisation also extends to communications. Autodesk Forma Design Collaboration allows us to manage correspondence, documentation, meetings, reviews and other elements associated with the evolution of the design from within the same environment. It may seem secondary, or merely optional, but this management gives us extremely useful traceability when the time comes to analyse or explain a decision made months earlier. We can connect conversations and documentation to the evolution of the design itself within the same context, rather than having to reconstruct that history from different applications, files and communication channels.
In Autodesk Forma Design Collaboration, we can track different milestones, review project timelines, check deliverables and use dashboards to maintain an overall view of the status of the work. For a BIM manager or project manager, having a real-time, up-to-date snapshot of progress makes it possible to make decisions much more quickly. For the rest of the team, it means knowing what information is ready, which packages we can use and where we need to focus our attention.
This visibility becomes particularly important when the inevitable changes appear. Design is an iterative process, and every modification usually has consequences for the different disciplines involved. Change analysis tools allow us to compare different versions of both 2D and 3D models, create tracking groups and closely monitor the evolution of specific elements. We can move from discovering a change unexpectedly during coordination to understanding its impact almost from the moment it happens.
Collaborating on design means understanding together what is changing and keeping a record of it
Centralising data, as we have just seen, is one part of the process, but the next, and most important, is using that information to work together. Forma Design Collaboration is designed specifically around the multidisciplinary collaboration workflows required by this type of development, allowing us to publish, review and consult information from other teams while retaining full control over our own work. Collaboration moves beyond exchanging files and becomes a continuous, consistently structured process centred around the model.
Packages are a good example of this approach. We can bring together models, views, drawings and the associated documentation we usually need and prepare them for use by other teams. Those teams can review the content and decide when the right moment has come to incorporate it into their own design and working environment. Each team can decide when to publish its information and when to bring information from other teams into its own working environment. Simple, but essential when different parts of the project are progressing at different speeds.
The system goes further, as it also makes it much easier for us to collaborate with internal and external teams while keeping permissions and responsibilities clearly defined. Consultants, contractors and other participants can access the information they need, while the project administration team determines and manages the appropriate permissions.
Model coordination is another particularly valuable layer. We can view models directly in the browser, which is ideal for allowing any contractor to access them without needing dedicated software, review content by discipline and use automated clash detection to identify the areas that require our attention. As a result, many decisions that used to emerge only during construction can now be resolved while we are still working on the digital version, when making a small adjustment is considerably easier for everyone involved.
When we identify an issue, we can also assign it to a team or responsible person and track its progress through to resolution. Issue workflows can even reach the authoring tools themselves, such as Revit, through the appropriate add-ins, creating an extremely convenient loop between cloud-based coordination and design work. The person responsible for resolving a specific issue can receive it directly within the context where they already work, reducing the need to switch between tools and making it easier to maintain consistency.
Meetings also fit naturally into this same logic. We can schedule them, prepare agendas, record decisions and even assign actions with deadlines and reference links for each task. In this way, the meeting itself becomes part of the project information. Decisions leave a traceable record that we can review alongside the rest of the data explaining how the design has evolved, something that can be particularly valuable once the project has been completed.
Every review, every decision and every update adds more context to the project dataset. The model we initially used for design begins to accumulate information about assets, systems, spaces and documentation. As the project progresses, we build an increasingly complete digital representation of the physical asset that we are also constructing. And this brings us directly to the point where the story continues beyond handover.
From the BIM model to a digital twin that stays with the building
Traditionally, handover marks the end of active model use and a complete change in the way information is handled. During design and construction, we work with models, drawings, specifications and data, while what the owner needs afterwards is information focused on how to manage the asset. Autodesk Forma Design Collaboration helps us connect these two phases through Tandem Essentials.
A digital twin adds structure and context to the model. In Autodesk Tandem, we can organise all asset information, link the necessary documentation, work with spaces, represent systems and prepare views with operational needs already in mind. The digital building stops being simply a geometric representation and begins to function as a map that organises and provides access to information, which is exactly what owners and facilities teams need.
Consider, for example, a pump within an HVAC system. During design, it is an element inside the model and part of a technical network. During operations, however, we need to know its manufacturer, model, documentation, warranty, initial configuration parameters, location and every relevant relationship with other components. Linking all that information to the corresponding asset gives the model an entirely new dimension when it comes to managing the completed building.
The same applies to documentation. Operation and maintenance manuals, warranties, technical data sheets and other files can remain associated with the relevant assets inside the digital twin. For someone responsible for managing the building, finding documentation directly from the element itself or from the space where it is located makes access to the information required for each task considerably easier. Geometry becomes, in a sense, an interface for organising information.
Tandem allows us to structure data using different classification systems, parameters and facility templates. It may sound like a minor detail, but it enables us to simplify the creation of these twins considerably and make the process more standardised. We can define in advance what information we want to collect and how we want to structure it, following a consistent methodology across different projects, just as we do with templates and standards during the design phase.
This is, in fact, one of the most interesting connections between Forma Design Collaboration and the future of the building. If we know from the beginning what information we will eventually want to hand over to the owner, we can incorporate it progressively throughout the project. Digital handover therefore begins during the design process itself, when we decide which data should stay with each asset through to the end of the process and beyond it.
This continuity allows us to improve our relationship with clients significantly. Autodesk positions Tandem Essentials as a way for AEC firms to expand their services through the creation, delivery and maintenance of digital twins. Delivering a building together with a digital representation containing all of its associated data adds an enormous layer of value to work that, in many cases, we are already carrying out during the project.
From there, we can go one step further and connect operational information. Tandem allows us to link IoT data and information from building management systems to the project in order to visualise time-series data, apply thresholds and understand the behaviour of different spaces and systems. At this point, the model evolves from describing how we designed the building into representing how it is actually performing, bringing the project phase and operational phase together.
Beyond the benefits for owners, this opens up a particularly interesting opportunity for architects and engineers. Operational data allows us to see in detail how the decisions made during design perform in practice. We can analyse performance, study specific systems and draw the conclusions needed to make final adjustments and calibrations. And that is without even considering the enormous value of this data when planning future interventions in the building.
For owners, this continuity means having a fully structured digital asset available from day one. Maintenance can begin even before the first occupants arrive, and the entire management process gains visibility by relying on the digital version of the building.
For AEC companies, the same continuity means being able to extend the client relationship and develop services around the building’s entire lifecycle. For design teams, it means that work carried out over only a few months can remain useful for many years. The same information can generate value at different points in the lifecycle simply because it retains its structure, context and accessibility.
High-quality, spatially organised information from beginning to end
A genuinely useful digital twin is only as good as the information it receives. The standardisation, permissions, asset management, coordination and traceability we have discussed above as strengths of this working methodology all have a direct influence on the quality of the final handover. Every good data-management practice applied during design strengthens the foundation for the future operation of the asset.
Autodesk Forma Design Collaboration brings all these elements together into one continuous journey. We can start projects with our standardised structures, work with authoring tools connected to the project information, coordinate different models, review every change, manage communications, track milestones and prepare the data that will ultimately become part of the digital twin. Design, collaboration, information management and digital handover become consecutive parts of the same workflow, rather than separate stages that require us to rebuild the context every time we move from one to the next.
And this may be the most important idea behind Autodesk’s approach. If BIM has made models a fundamental part of the way we design and construct, the connection between Forma Design Collaboration and Tandem extends that same usefulness throughout the rest of the asset’s life. The physical project and its digital information can progress together from the earliest design decisions through to the building’s day-to-day operation, while preserving the value of the data throughout the entire journey.
The more information we generate, the more important it becomes for us to structure it, understand it and pass it on to the next team. Forma Design Collaboration embodies that principle and connects the work of architects, engineers and contractors with the owner’s needs. Data therefore stops being simply an output of the project and becomes one of the most valuable assets we deliver alongside the building itself.