In architecture and engineering, a project can grow in complexity at an absolutely astonishing rate. We have architects working in Revit, civil engineers developing their part of the project in Civil 3D, specialists using AutoCAD Plant 3D, a considerable number of contractors reviewing documentation, BIM managers coordinating models and, as if that were not enough, clients expecting visibility into every stage of progress. At certain points in the project, both the number of participants and the volume of information we need to organise can increase almost exponentially. And the most important thing is making sure that we are all working from the same information and that it is always up to date. Maintaining the right context and being able to understand at any moment what has changed, what requires our attention and what the next step should be can almost become a project within the project itself.
This is where Autodesk Forma Design Collaboration comes into play: a cloud-based design management and collaboration system developed specifically for AEC projects. Its proposition is actually quite straightforward, but extremely versatile: to connect, relate and organise data, models, communications, reviews and team management within a single environment. It creates a common point for all project data while integrating with authoring tools such as Revit, Civil 3D and AutoCAD Plant 3D. Instead of turning the collaboration system into an additional layer, we can integrate it directly into the design process itself.
The idea of what we call a single source of truth is not new, but within Autodesk platforms it takes on a different level of relevance and substance. We are talking about having access to the right model, understanding changes between versions at a glance, reviewing clashes, assigning issues, efficiently documenting every decision, managing different permission levels, tracking milestones and preparing the information that will ultimately reach the owner. The entire project can move forward around a single centralised flow of information that is also continuous and traceable, from the earliest design decisions through to the delivery of a digital twin ready to support the asset throughout its operational life.
A common data environment is the only way for every team to work from the same reality
Let us consider a multidisciplinary project of a certain scale. The architectural team develops its model, the different engineering disciplines progress in parallel, and contractors need to review specific elements in order to prepare construction, planning or fabrication activities. Each discipline has a certain degree of responsibility for the work, and the important point is that one team’s decisions directly affect the others. The more interconnected our models and teams become, the more important it is to have a clearly organised central reference from which we can access the actual state of the project at any time.
Autodesk Forma Design Collaboration is built precisely around this concept of a common data environment, or CDE, allowing us to centralise models, documentation and other project information so that the different parties can access exactly what they need to carry out their work according to their permissions. Transparency is one of its main advantages, of course, but there is another that is even more important: context. A file stops being simply a file when, within the project, we can understand when it was published, what it represents and how it fits into the evolution of the work across the other disciplines.
This centralisation, enormously useful in every situation, becomes absolutely essential when we work with distributed teams. Far too often, a lack of synchronisation between teams slows down processes, puts work on hold that could otherwise progress in parallel or, in the worst cases, leads to errors and duplicated work that later has to be corrected.
With a centralised workflow, the right professionals for a project can be located in different offices, cities or countries while the models evolve in a coordinated way in the cloud. Forma Design Collaboration allows us to work with Revit, Civil 3D and Plant 3D files, meaning each discipline can keep using its specialised tools while the project retains a common structure and we can scale our teams with much greater flexibility.
In Revit, for example, cloud worksharing allows several of us to work on the same model. For architecture and building engineering, this apparently simple capability can significantly change day-to-day working dynamics, particularly on projects involving different offices or external collaborators. Synchronisation simply becomes part of the normal workflow, while publishing is only a click away and happens only when the team considers the information ready for the other stakeholders.
Civil 3D follows a similar logic, adapted to infrastructure projects. We can centralise all files, keep participants aligned and visualise design changes to properly understand their impact. The civil tools within the Forma Data Management viewer also allow us to navigate alignment geometry, carry out progressive queries and instantly generate perpendicular sections.
Plant 3D completes the connection to the centralised system for industrial and process plant projects. Once again, the common principle remains the same: every specialist continues working with the right tool for their discipline while the project brings all the information together.
This continuity is accompanied, however, by something absolutely essential: control. Centralising information is extremely useful, but it becomes even more meaningful when we can determine who has access to it and at what permission level. Autodesk Forma Design Collaboration allows us to use role-based permissions for each team and group so that every project participant can only view or manage the information relevant to their responsibilities. The source of truth remains common, while each team has a clearly defined scope of access and responsibility within the project.
From an organisational perspective, we can also structure information exchanges through work packages. A team can group together models, views, drawing sets and supporting documents and then prepare them for other disciplines. Before incorporating that package into our design environment, we can review it, fully understand its contents and choose the right moment to bring it into the common context.
Faster, more organised and, above all, more complete synchronisation
A key component of coordination is Bridge, which allows us to move information between projects and organisations with great ease. On projects involving consultancies, engineering firms, multiple design practices and contractors, each with its own independent structure, Bridge’s ability to organise how information crosses organisational boundaries while retaining control and traceability can completely transform the way we work.
The activity view and project timelines allow us to track when specific information is presented, which documents it contains and what the scope of each exchange is. For design leads and BIM or project managers, this visibility is fundamental.
One particularly relevant case study in this respect is Designer Group, which clearly illustrates the impact this development can have on the more repetitive tasks involved in exchanging content. According to figures presented by Autodesk, a synchronisation process that previously took around half an hour was reduced to just five or six minutes. That represents an 83% reduction in the time spent solely on model synchronisation. In addition, the pilot project generated savings of around €12 000 per project. When an improvement is applied repeatedly throughout a project, a difference of only a few minutes per operation can quickly add up to something genuinely significant.
From reviewing models to coordinating decisions: collaboration, changes and issues within a single workflow
Having all the data available is the starting point, but it is nowhere near the ultimate objective. The real value lies in being able to use that information to coordinate decisions. On an AEC project, reviewing involves much more than opening a model and simply looking at it; we need to compare disciplines, understand modifications, identify incompatibilities, communicate observations and comments, and fully track every matter until we can confirm that it has been resolved.
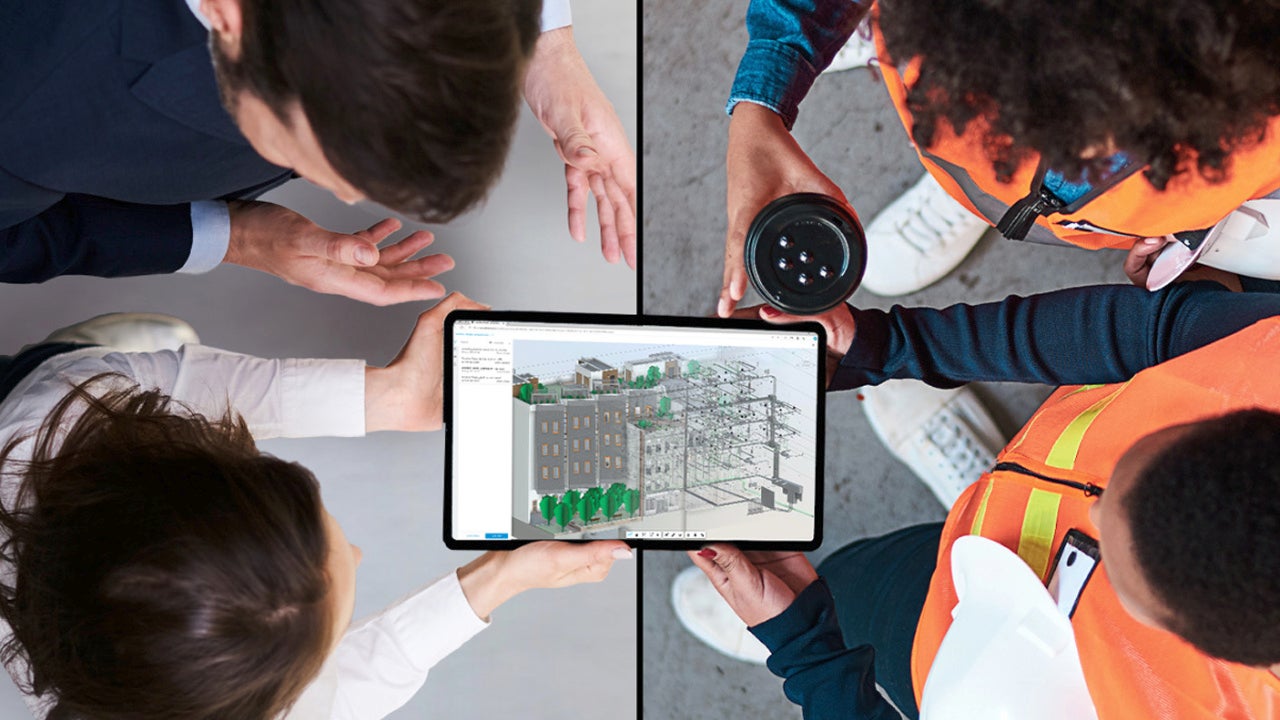
Here, Autodesk Forma Design Collaboration allows us to view models, including aggregated models, directly from the browser and carry out reviews across different disciplines. It might sound like a relatively minor feature, but it considerably democratises access to BIM information, as participants involved in coordination, management or construction can interact with the project from the cloud without the complexity of certain dedicated tools. The more people with different levels of knowledge and experience can understand the model in context, the easier it becomes to make decisions with a complete view of the work.
Model coordination is one of the clearest examples of how versatile this approach can be. Automated clash-detection tools allow us to identify potential conflicts between disciplines while we are still in the design phase. A building service running through a structural element, a water pipe occupying the safety clearance reserved for electrical systems, or two systems competing for the same physical space can all be resolved relatively easily within a digital project, but they require far more work and money to correct during construction.
Issues can also be turned into assignable tasks. We can identify a specific point in the design, document it, assign it to the appropriate person — because the person who detects the issue is not necessarily the one responsible for resolving it — and manage its resolution within a separate but organised workflow. With the appropriate add-ins, the relevant part of that workflow can reach design tools such as Revit or Navisworks directly. The designer can receive a notification and resolve an issue while keeping the conversation active, the model element visible and the progress fully tracked within the platform.
The Issues add-in for Revit is particularly interesting in terms of maintaining this continuity. We can create and manage issues directly from our primary model and connect them to the Autodesk Construction Cloud issue management ecosystem in just a few clicks.
Following the same principle, but at another point in the process, Forma Design Collaboration allows us to compare model combinations in both 2D and 3D, including previous versions of the same model, so we can clearly visualise how the project is evolving. On multidisciplinary projects, this capability adds a layer of context that can be extremely difficult to achieve simply by receiving a new version of a file. Here, we can identify which elements have changed and immediately assess how those modifications affect the work we had already planned.
Watch groups take the same idea a step further by allowing us to define specific sets of particularly relevant elements and monitor their changes through automated updates. If we are designing around a structural core, for example, a specific building services area or any zone where changes directly affect our work or require particular care, we can focus our attention there. The system helps us direct our review time towards the changes that genuinely have consequences for our discipline and our decisions.
This same concept and workflow also extend to design reviews. Coordination no longer has to depend on large, isolated review milestones and can naturally become a much more continuous activity. Because models are always available and issue workflows provide an ongoing structure, every observation carries context and every resolution can be easily tracked until the required change has been completed. We can see the difference in the final result, but above all in the process itself.
Meetings also become part of this same ecosystem. We can schedule them, prepare agendas, record attendance, generate minutes and even assign the necessary actions, complete with deadlines, within the same system. References for each action can be linked so they are easy to consult during the meeting. A meeting structured in this way leaves behind a clear framework of decisions and responsibilities that remains part of the same project after the conversation between teams has ended.
Centralised correspondence performs a similar function for more formal communications. We can create, import, manage and organise all our communications within a central source. RFIs, submittals, meeting minutes and other tracking items can therefore maintain a much clearer relationship with the documentation and the current state of the work. Communication becomes, as it always should be, part of the project information itself; it is structured and directly contributes to keeping requirements, decisions and contractual obligations aligned.
A structure that provides governance from the outset and makes standardisation easier
Forma systems also help us standardise the way we start each project. Templates allow us to establish repeatable structures, which we can complement with our own custom file-naming standards. Starting from a coherent organisational structure allows the team to spend more time on the project itself and less time defining processes we already understand.
The Arcadis case clearly demonstrates the impact this apparently simple standardisation can have. According to Autodesk’s figures, the firm was able to start projects 20% faster by using a standardised folder structure. Templates and the underlying structure significantly encouraged the adoption of additional modules and greatly reduced the need to manage information through email and spreadsheets.
At another stage of the project, this idea of standardisation comes to life when we manage our own BIM resources through Content Catalog. The platform allows us to store, manage, search and distribute our BIM assets from a single centralised repository. For teams that repeatedly work with families, objects or other content that has already been validated and defined, this capability introduces a high degree of consistency and makes several stages of development and design considerably easier. Being able to find an already approved asset quickly can save us a great deal of repetitive work while also allowing us to maintain greater consistency across projects, teams and internal standards.
All of this also feeds into analysis and monitoring tools. Insight dashboards allow us to review trends, identify potential areas requiring additional attention and maintain a more complete view of the project’s status at all times. For teams managing design, resources, milestones and risks, bringing all this information together in a single environment fundamentally changes the way we oversee the work.
From design to handover: a project that preserves the value of its data throughout the entire lifecycle
The system we have described makes even more sense when we consider what happens to all this information once construction is complete. Over months or years, we have developed models, documented thousands of assets, coordinated every system and made thousands of decisions. All that knowledge has considerable value for whoever will operate the building or infrastructure.
Forma Design Collaboration with Tandem Essentials allows us to build and deliver digital twins to our clients. We can transform BIM and asset information into a digital representation that can be extremely valuable to owners and operators from the very first day of operation. The physical asset is accompanied by an enriched digital structure that makes it easier to understand its spaces, systems, documentation and equipment throughout the operational phase.
When we look specifically at building systems, this contextualisation goes even further. We can represent networks within the building and track how their individual components relate to one another. System tracing allows us to visualise paths and elements within wider networks and understand which equipment serves which spaces or how a particular installation is connected.
We can then add data from IoT devices and BMS systems through Streams. From there, we can visualise operational information within the context of the digital twin using heatmaps and charts.
For decades, architecture and engineering have worked with extensive information about design and construction intent, while the operational phase has obtained its data from an almost entirely separate environment. A digital twin brings those two worlds closer together and connects them. We can learn how a building actually performs through its digital counterpart and, in the opposite direction, turn the experience of using that building into knowledge that can inform future design and engineering decisions.
This is precisely where the idea of a single version of the project becomes clearest. We are talking about much more than storing files in the cloud. We are talking about connecting authoring, review, communication, coordination, changes, milestones, assets and handover within a coherent workflow in which every element contributes value and adds context. Every participant retains their own specialism while we all work around information that preserves context, control and traceability.
When every discipline has access to the right information, reviews arrive with their context already in place and decisions remain connected to the project, collaboration takes on a different meaning. It stops being a simple exchange of documents and becomes genuine work within the same digital reality. A single version of the project allows us to coordinate the present more effectively, deliver higher quality in the medium term and preserve for the future all the value generated throughout the design and construction process.